

11222 Cliffwood DR
Houston, TX 77035
- 3 Beds
- 2 Baths Full Baths: 1 Half Baths: 1
- 1,040 SqFt
- 7,318 Lot Size
- 1956 Year Built
GALLERY
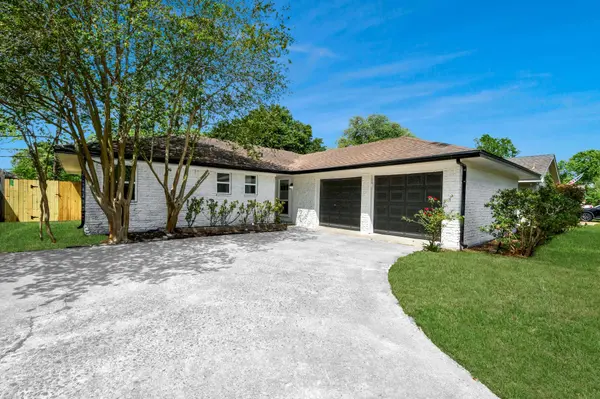
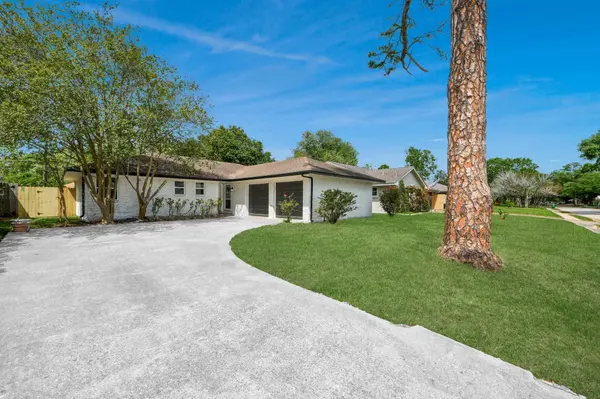
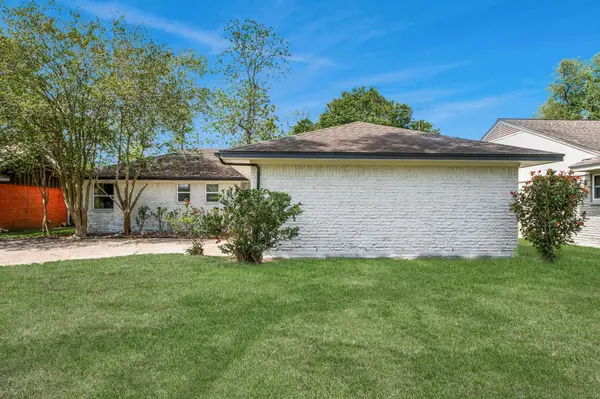
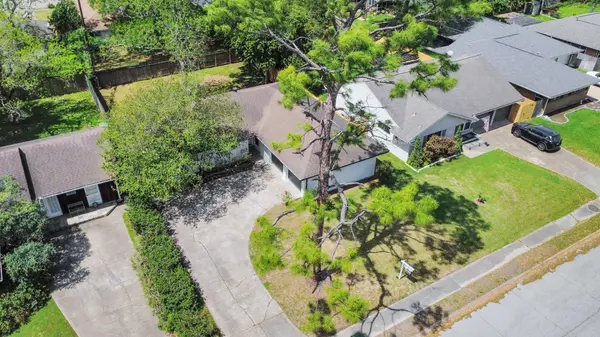
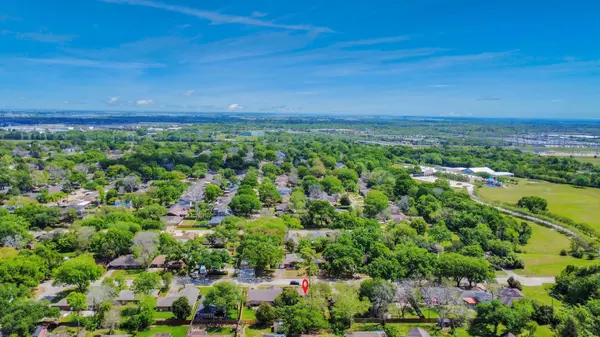
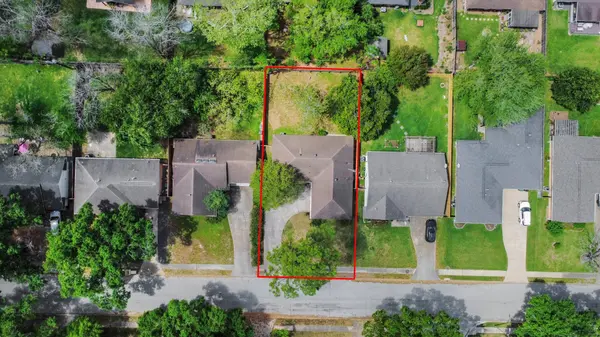
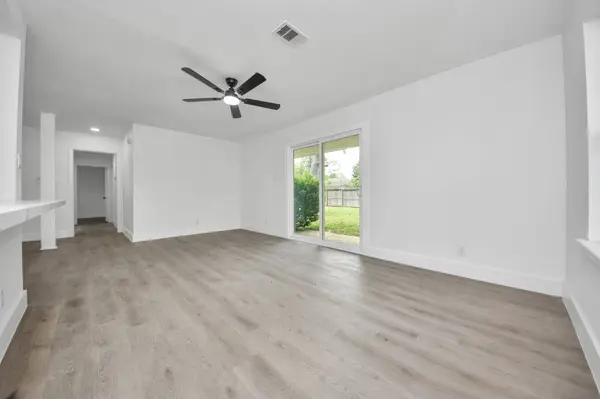
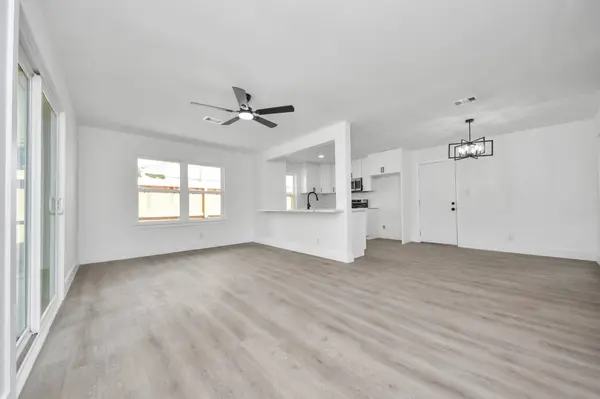
PROPERTY DETAIL
Key Details
Sold Price $315,000
Property Type Single Family Home
Sub Type Detached
Listing Status Sold
Purchase Type For Sale
Square Footage 1, 040 sqft
Price per Sqft $302
Subdivision Post Oak Manor Sec 05
MLS Listing ID 25852719
Sold Date 06/05/26
Style Traditional
Bedrooms 3
Full Baths 1
Half Baths 1
HOA Y/N No
Year Built 1956
Annual Tax Amount $4,978
Tax Year 2025
Lot Size 7,318 Sqft
Acres 0.168
Property Sub-Type Detached
Location
State TX
County Harris
Area Willow Meadows Area
Building
Lot Description Subdivision
Story 1
Entry Level One
Foundation Slab
Sewer Public Sewer
Water Public
Architectural Style Traditional
Level or Stories One
New Construction No
Interior
Interior Features Granite Counters, Ceiling Fan(s), Kitchen/Dining Combo, Programmable Thermostat
Heating Central, Gas
Cooling Central Air, Electric
Flooring Tile, Wood
Fireplace No
Appliance Dishwasher, Disposal, Gas Oven, Gas Range
Laundry Washer Hookup, Gas Dryer Hookup
Exterior
Exterior Feature Private Yard
Parking Features Attached, Garage
Garage Spaces 2.0
Water Access Desc Public
Roof Type Composition
Private Pool No
Schools
Elementary Schools Red Elementary School
Middle Schools Meyerland Middle School
High Schools Westbury High School
School District 27 - Houston
Others
Tax ID 089-113-000-0007
Acceptable Financing Cash, Conventional, FHA, VA Loan
Disclosures Seller Disclosure
Listing Terms Cash, Conventional, FHA, VA Loan
SIMILAR HOMES FOR SALE
Check for similar Single Family Homes in Houston,TX

Active
$285,000
4709 Sanford RD, Houston, TX 77035
Listed by Compass RE Texas, LLC - Houston2 Beds 1 Bath 1,091 SqFt
Active
$253,000
5737 Alvarado DR, Houston, TX 77035
Listed by Lifestyles Realty Houston Inc.3 Beds 2 Baths 1,393 SqFt
Active
$449,900
4314 Nenana DR, Houston, TX 77035
Listed by PRG, Realtors4 Beds 2 Baths 2,597 SqFt
CONTACT