

4502 Sienna Heights CT
Pasadena, TX 77505
- 4 Beds
- 4 Baths Full Baths: 3 Half Baths: 1
- 2,801 SqFt
- 8,102 Lot Size
- 1997 Year Built
GALLERY
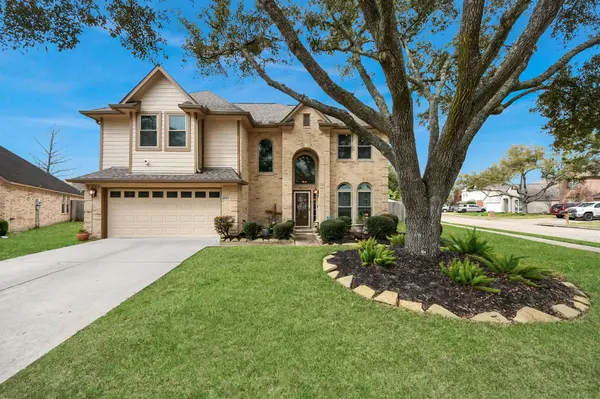
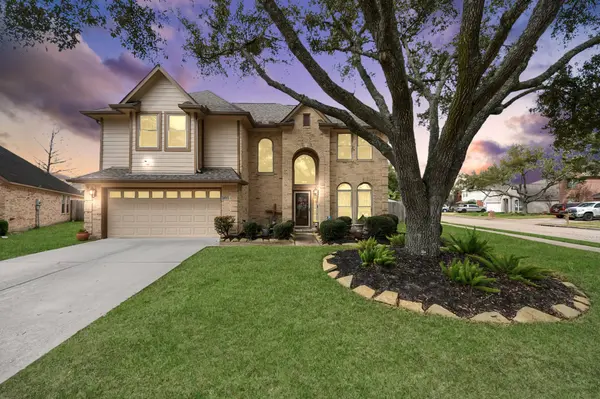
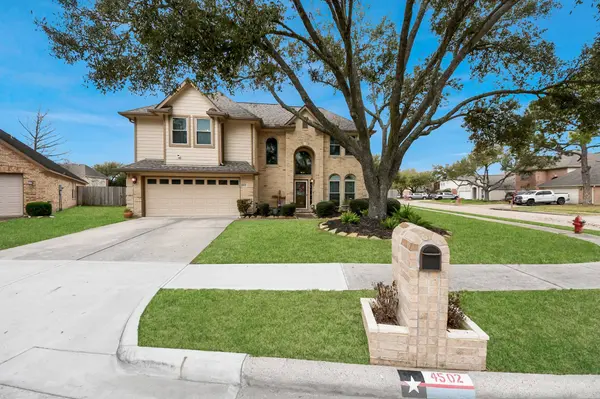
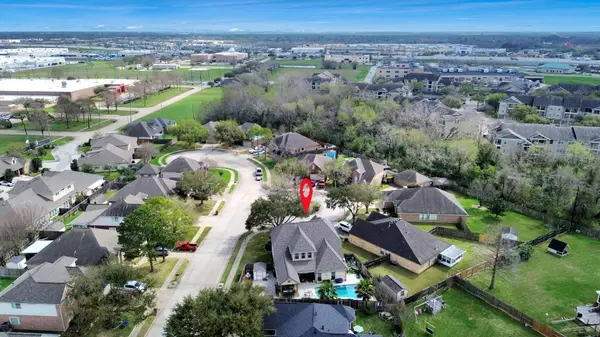
PROPERTY DETAIL
Key Details
Sold Price $415,0003.5%
Property Type Single Family Home
Sub Type Detached
Listing Status Sold
Purchase Type For Sale
Square Footage 2, 801 sqft
Price per Sqft $148
Subdivision Preston Trails
MLS Listing ID 18735083
Sold Date 05/14/26
Style Traditional
Bedrooms 4
Full Baths 3
Half Baths 1
HOA Fees $2/ann
HOA Y/N Yes
Year Built 1997
Annual Tax Amount $8,326
Tax Year 2025
Lot Size 8,102 Sqft
Acres 0.186
Property Sub-Type Detached
Location
State TX
County Harris
Community Curbs
Area Pasadena
Building
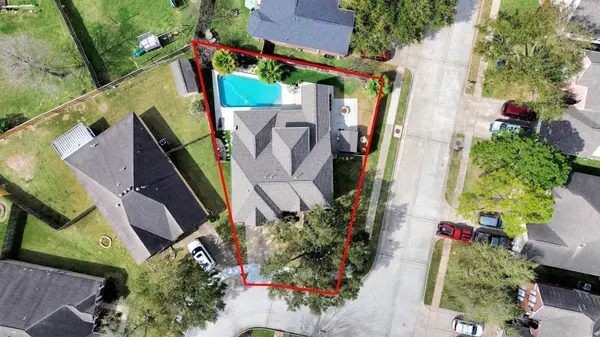
Lot Description Cul-De-Sac, Subdivision
Story 2
Entry Level Two
Foundation Slab
Sewer Public Sewer
Water Public
Architectural Style Traditional
Level or Stories Two
New Construction No
Interior
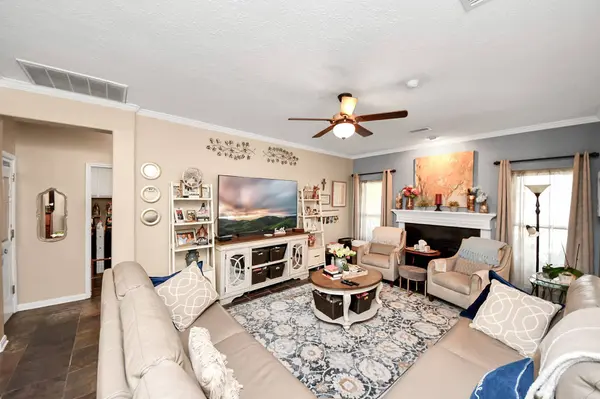
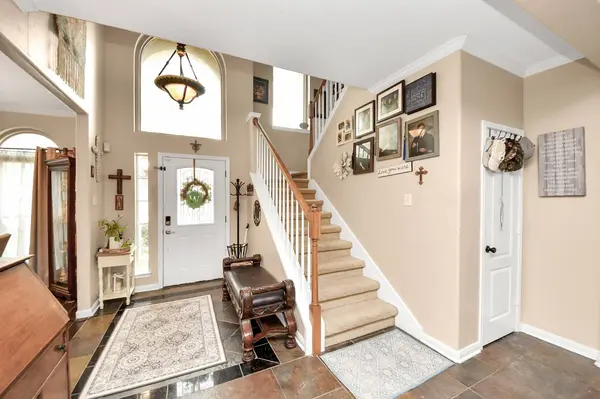
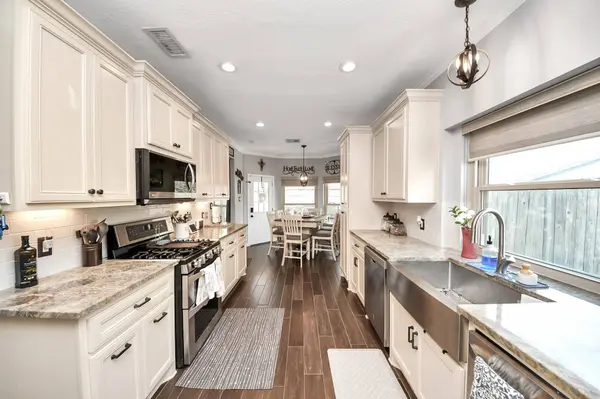
Interior Features Crown Molding, Granite Counters, High Ceilings, Main Level Primary, Tub Shower, Three Bedrooms Up, Window Treatments, Ceiling Fan(s), Kitchen/Dining Combo, Programmable Thermostat
Heating Central, Gas
Cooling Central Air, Electric
Flooring Carpet, Tile, Wood
Fireplaces Number 1
Fireplaces Type Gas Log
Fireplace Yes
Appliance Dishwasher, Free-Standing Range, Disposal, Gas Oven, Gas Range, Microwave, Trash Compactor
Laundry Washer Hookup, Gas Dryer Hookup
Exterior
Exterior Feature Fence, Outdoor Kitchen, Porch, Private Yard
Parking Features Attached, Electric Gate, Garage, Garage Door Opener
Garage Spaces 2.0
Fence Back Yard
Pool In Ground
Community Features Curbs
Water Access Desc Public
Roof Type Composition
Porch Porch
Private Pool Yes
Schools
Elementary Schools Turner Elementary School
Middle Schools Lomax Middle School
High Schools Memorial High School (Pasadena)
School District 41 - Pasadena
Others
HOA Name Assoc Houston Community
Tax ID 118-663-003-0021
Security Features Smoke Detector(s)
Acceptable Financing Cash, Conventional, FHA, VA Loan
Listing Terms Cash, Conventional, FHA, VA Loan
SIMILAR HOMES FOR SALE
Check for similar Single Family Homes in Pasadena,TX

Pending
$305,000
4311 Glen Avon DR, Pasadena, TX 77505
Listed by Keller Williams Summit4 Beds 3 Baths 2,592 SqFt
Pending
$295,000
5119 SPRING OAK DR, Pasadena, TX 77505
Listed by Rolf, Realtors3 Beds 2 Baths 1,716 SqFt
Pending
$384,999
6931 Royal Knoll CT, Pasadena, TX 77505
Listed by Long House Properties LLC4 Beds 3 Baths 2,548 SqFt
CONTACT