

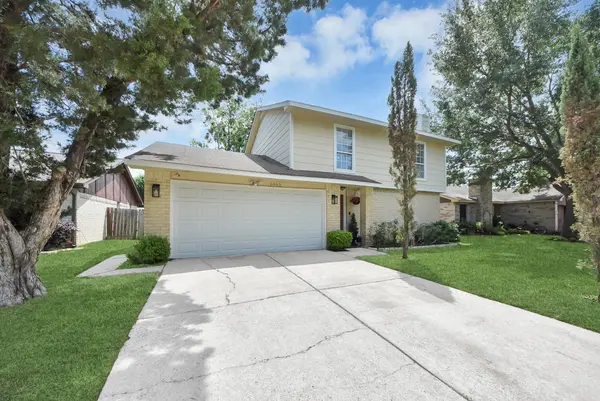
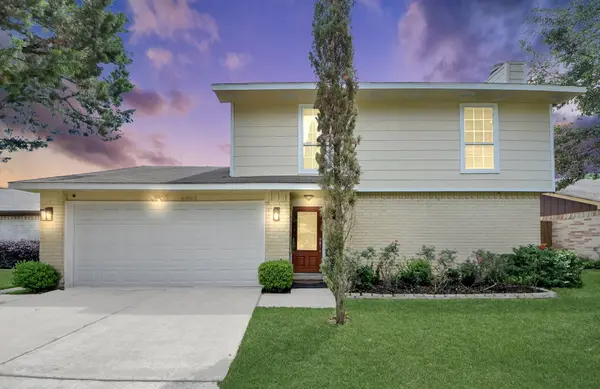
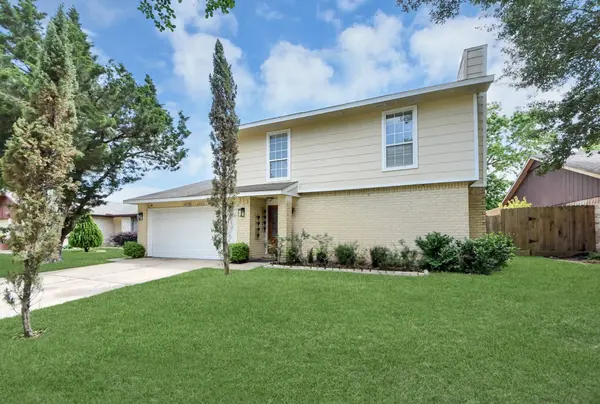
6903 La Violetta DR
Houston, TX 77083
- 3 Beds
- 3 Baths Full Baths: 2 Half Baths: 1
- 1,449 SqFt
- 5,610 Lot Size
- 1978 Year Built
GALLERY
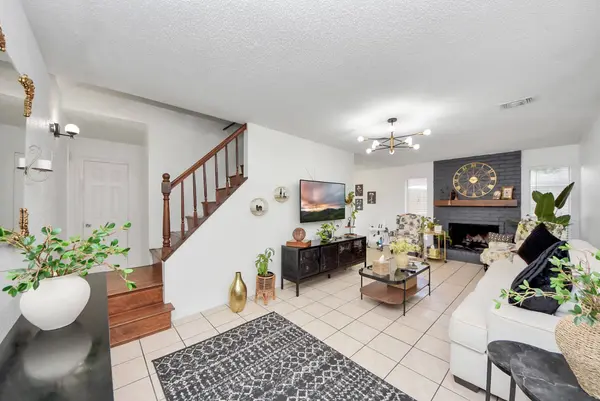
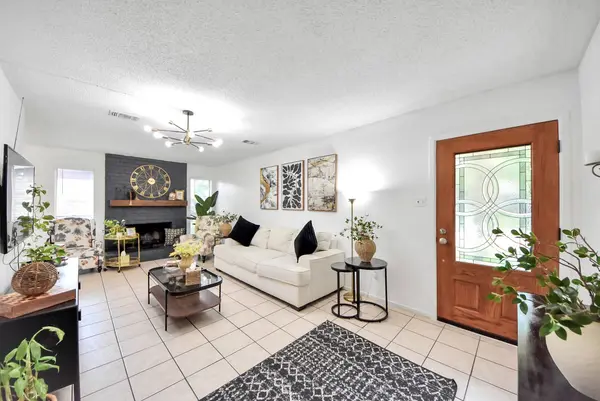
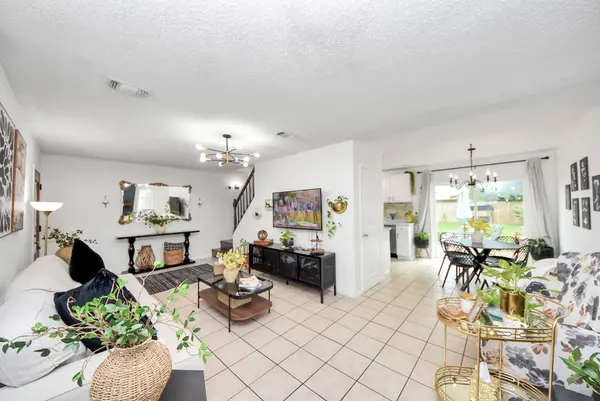
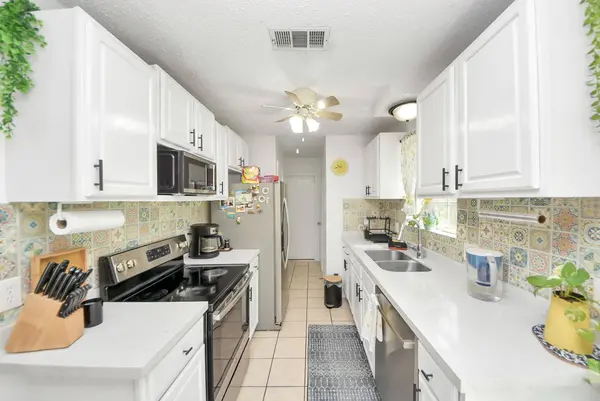
PROPERTY DETAIL
Key Details
Sold Price $210,0002.3%
Property Type Single Family Home
Sub Type Detached
Listing Status Sold
Purchase Type For Sale
Square Footage 1, 449 sqft
Price per Sqft $144
Subdivision Mission Bend North Sec 02
MLS Listing ID 61763189
Sold Date 07/10/26
Style Traditional
Bedrooms 3
Full Baths 2
Half Baths 1
HOA Fees $3/ann
HOA Y/N Yes
Year Built 1978
Annual Tax Amount $4,256
Tax Year 2025
Lot Size 5,610 Sqft
Acres 0.1288
Property Sub-Type Detached
Location
State TX
County Harris
Community Curbs
Area Mission Bend Area
Building
Lot Description Subdivision
Story 2
Entry Level Two
Foundation Slab
Sewer Public Sewer
Water Public
Architectural Style Traditional
Level or Stories Two
New Construction No
Interior
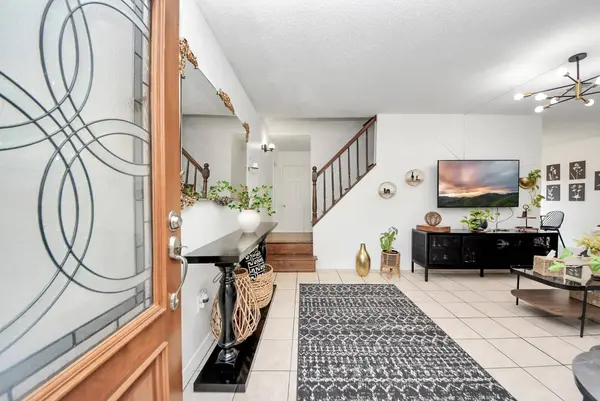
Interior Features Quartz Counters, Tub Shower, Ceiling Fan(s), Programmable Thermostat
Heating Central, Gas
Cooling Central Air, Electric
Flooring Engineered Hardwood, Tile
Fireplaces Number 1
Fireplaces Type Free Standing
Fireplace Yes
Appliance Dishwasher, Electric Oven, Electric Range, Microwave
Laundry Washer Hookup, Electric Dryer Hookup
Exterior
Exterior Feature Fence, Private Yard
Parking Features Attached, Garage
Garage Spaces 2.0
Fence Back Yard
Community Features Curbs
Amenities Available Park
Water Access Desc Public
Roof Type Composition
Private Pool No
Schools
Elementary Schools Petrosky Elementary School
Middle Schools Albright Middle School
High Schools Aisd Draw
School District 2 - Alief
Others
HOA Name Mission Bend Homeowners Associati
Tax ID 112-785-000-0004
Security Features Smoke Detector(s)
Acceptable Financing Cash, Conventional, FHA, VA Loan
Listing Terms Cash, Conventional, FHA, VA Loan
SIMILAR HOMES FOR SALE
Check for similar Single Family Homes in Houston,TX

Pending
$250,000
13807 Bonilla LN, Houston, TX 77083
Listed by Pinnacle Realty Advisors3 Beds 2 Baths 1,790 SqFt
Active
$287,000
16246 Los Altos DR, Houston, TX 77083
Listed by REALM Real Estate Professionals - Sugar Land5 Beds 3 Baths 2,618 SqFt
Active
$289,900
14310 Summer Garden DR, Houston, TX 77083
Listed by Lone Star Realty4 Beds 3 Baths 1,608 SqFt
CONTACT